

Cargando…
Sagrada Família, Barcelona
Lepanto Penthouse · 121 m² with a 67 m² terrace and Sagrada Família views.
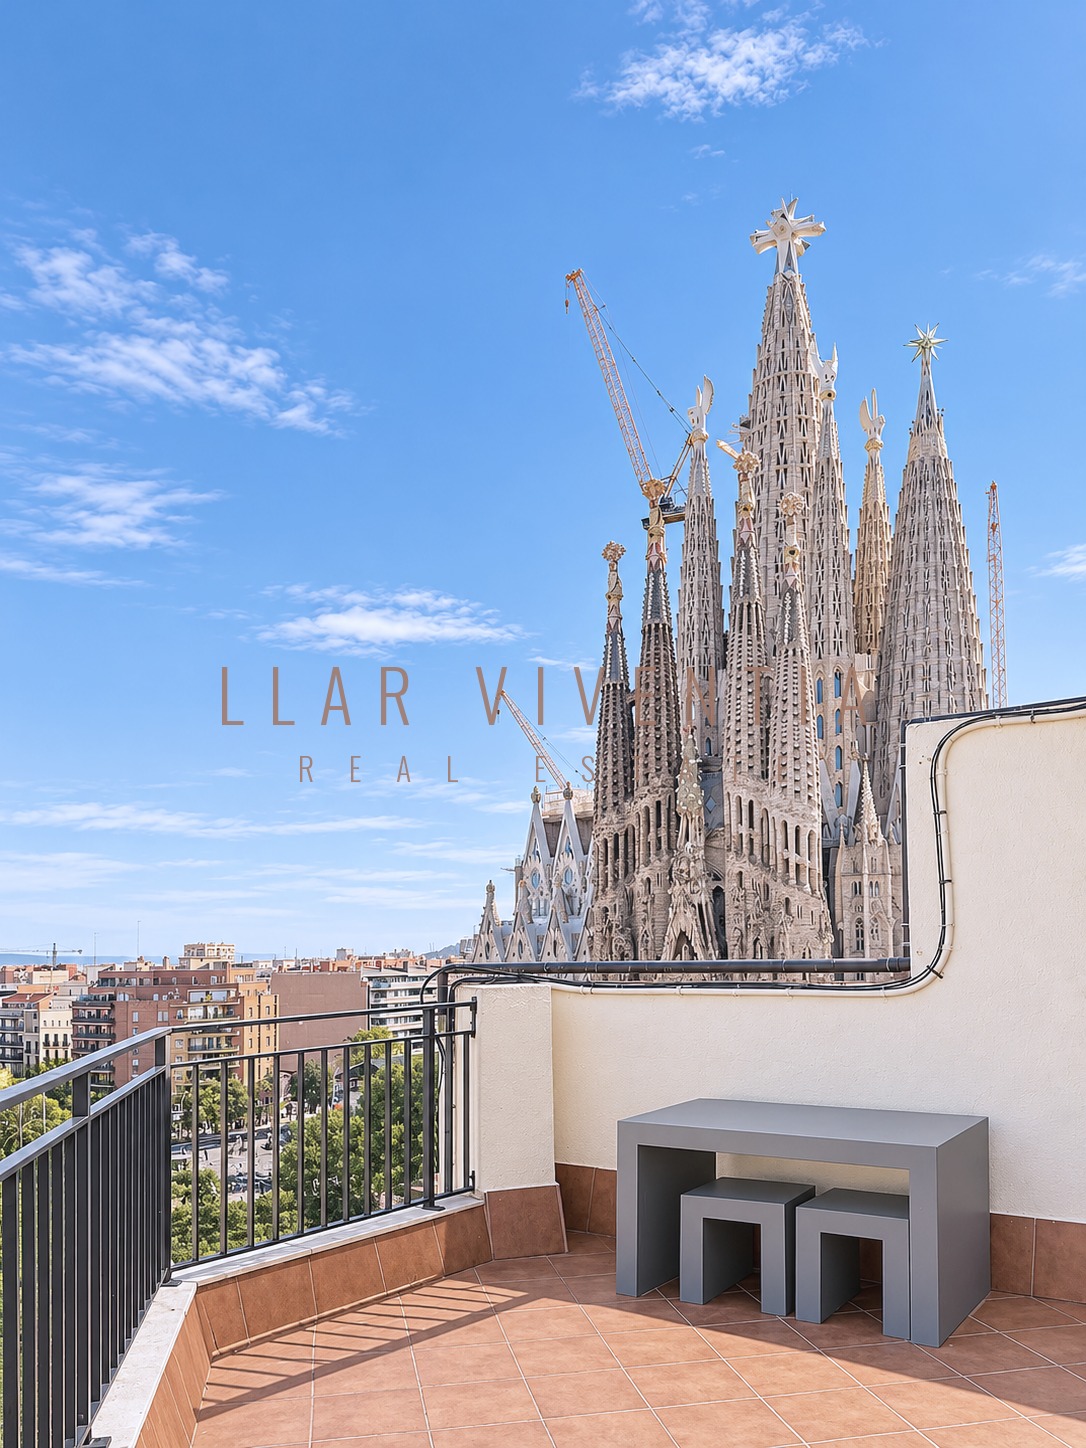
At the top of a building on calle Lepanto, beside the park, this 121 m² duplex penthouse looks straight at the Sagrada Família. Two well-defined floors, natural light throughout the day and two terraces open to the city.
The entrance is arranged around a wood and steel staircase, beneath a double-height window of blue and yellow glass blocks that colours the interior with light.
The lower floor holds daytime life: a generous open-plan living and dining room opening onto the main terrace, a bright equipped kitchen, a double guest bedroom and a guest toilet.
Upstairs, the night area: the principal suite, with a study corner and a private 6 m² terrace with panoramic views, a second exterior double bedroom and a full bathroom.
The 67 m² main terrace has the Sagrada Família and the park as its horizon, with room for a lounge, outdoor dining and planters. Metro, shops and services a few minutes' walk away.
Energy performance certificate: energy consumption 237 kWh/m² year, CO₂ emissions 50 kg/m² year. Valid habitability certificate. Bedroom images include virtual staging and are illustrative. Information is for guidance only and subject to verification.
En cumplimiento de la Ley 3/2017, de 15 de febrero, del libro sexto del Código civil de Cataluña, y del Reglamento de información al consumidor en la compraventa y arrendamiento de viviendas en Cataluña, se informa al cliente de que los gastos notariales y registrales y los impuestos aplicables (ITP o IVA + AJD) no están incluidos en el precio.
Write to me and I'll share more details, availability, and how to arrange a viewing.