

Cargando…
Diagonal Mar, Barcelona
255 m² on a twentieth floor, with 95 m² of glazed terraces and the Mediterranean straight ahead.
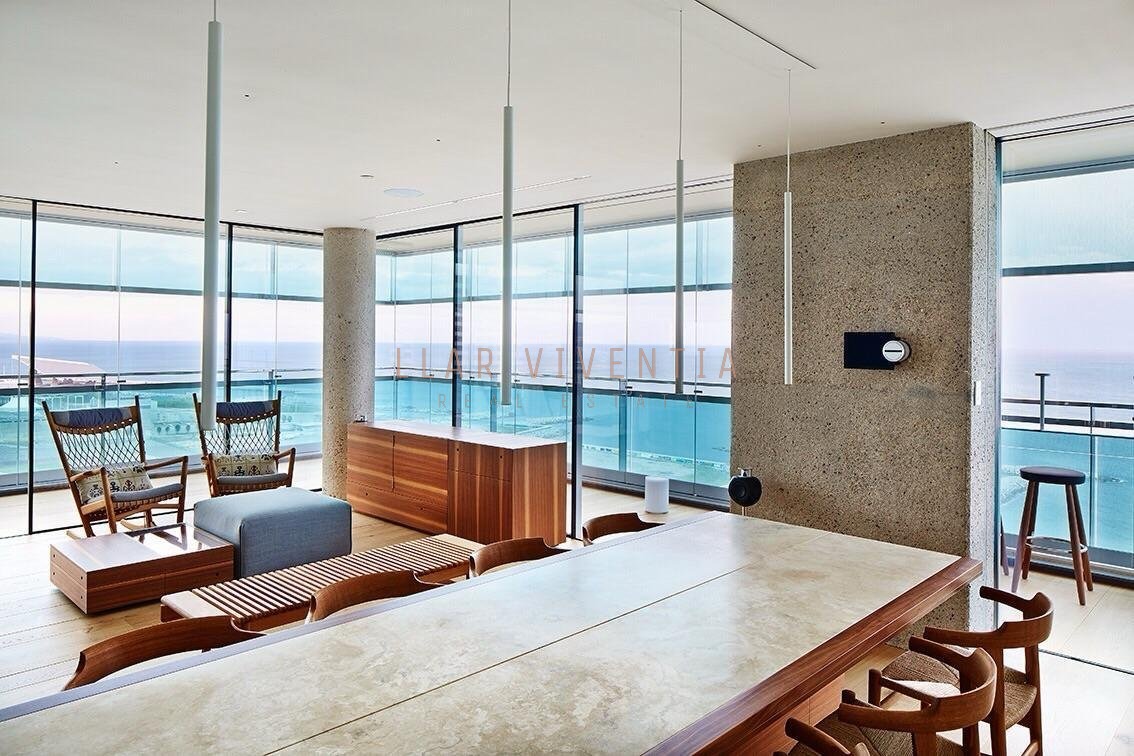
On the twentieth floor of one of the most representative buildings on Passeig de Garcia Fària, on the Diagonal Mar seafront, this home sits at the height from which Barcelona can be read whole: the Mediterranean in front, the city and the hills behind. It was created by joining two apartments, and that origin shows in the generosity of every room and in the freedom of its layout.
It totals 255 m² built —179 m² of interior usable space— plus 95 m² of glazed terraces that run around the perimeter and work as a second skin: living space all year round, with the sea always in view and hanging chairs to enjoy it from. The main living room, with a bespoke Swiss kitchen fitted with Gaggenau appliances, also has its own home cinema area; a second, equally spacious living room serves as a screening room and study. Lutron home automation and a fully integrated Bang & Olufsen audio and TV system run throughout the home.
The sleeping area brings together four bedrooms and three full bathrooms —with marble basins—, each bedroom opening onto the terrace, plus an en-suite sauna. Extensive fitted storage handles everything without taking away from the living space. Parquet, lacquered joinery and clean surfaces sustain a contemporary interior without excess. The home is adapted for reduced mobility.
The price does not include a parking space, available separately for €40,000, or a storage room.
En cumplimiento de la ley 3/2017 de 13 de febrero de 2018 del CÓDIGO CIVIL DE CATALUÑA, por el que se aprueba el Reglamento de Información al Consumidor en la compraventa y arrendamiento de viviendas en Cataluña, se informa al cliente que las gastos notariales, registrales e impuestos que le sean aplicables (ITP o IVA + AJD) y otros gastos inherentes a la compraventa como los honorarios de intermediación no están incluidos en el precio.
Write to me and I'll share more details, availability, and how to arrange a viewing.